
Architecture of the tower
A free-standing square-plan tower, three floors plus terrace over a vaulted semi-basement, a strongly battered base and walls of ashlar and rubble stone. Unique in the huerta: it has a second underground chamber beneath the semi-basement.
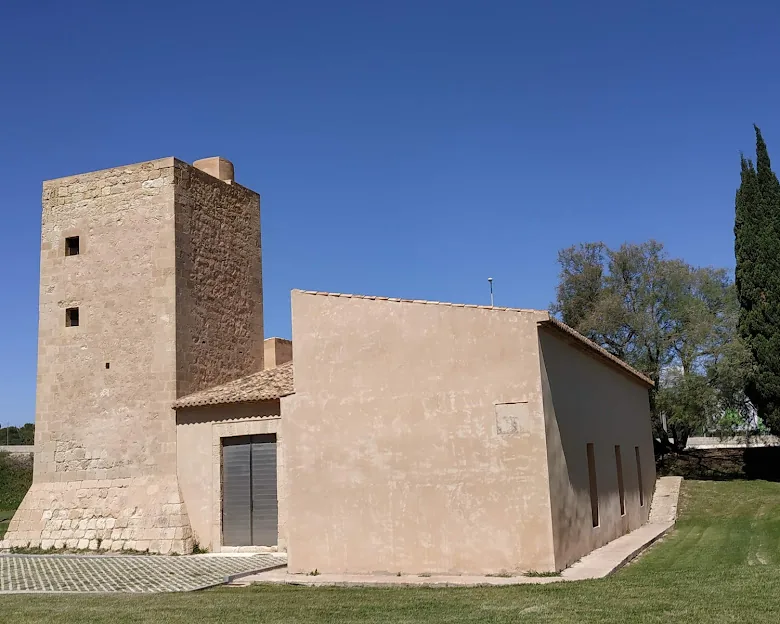
A free-standing, square, three-storey tower
Torre Sarrió follows the typology characteristic of the defence towers of the Alicante huerta: a free-standing square prism, with three usable floors and an upper crenelated terrace. It rises over a vaulted semi-basement beneath which, a unique documented case, appears a second chamber with no apparent connection to the one above.
The talus base, present only on the two outer façades, covers the equivalent of the semi-basement. Above it rise load-bearing walls in small ashlar, with dressed ashlar at the corners and binding courses. The first floor stands two metres above the ground and connects with the semi-basement —possibly a cistern— through a trapdoor.
Schematic section
Informative diagram; not an official plan.
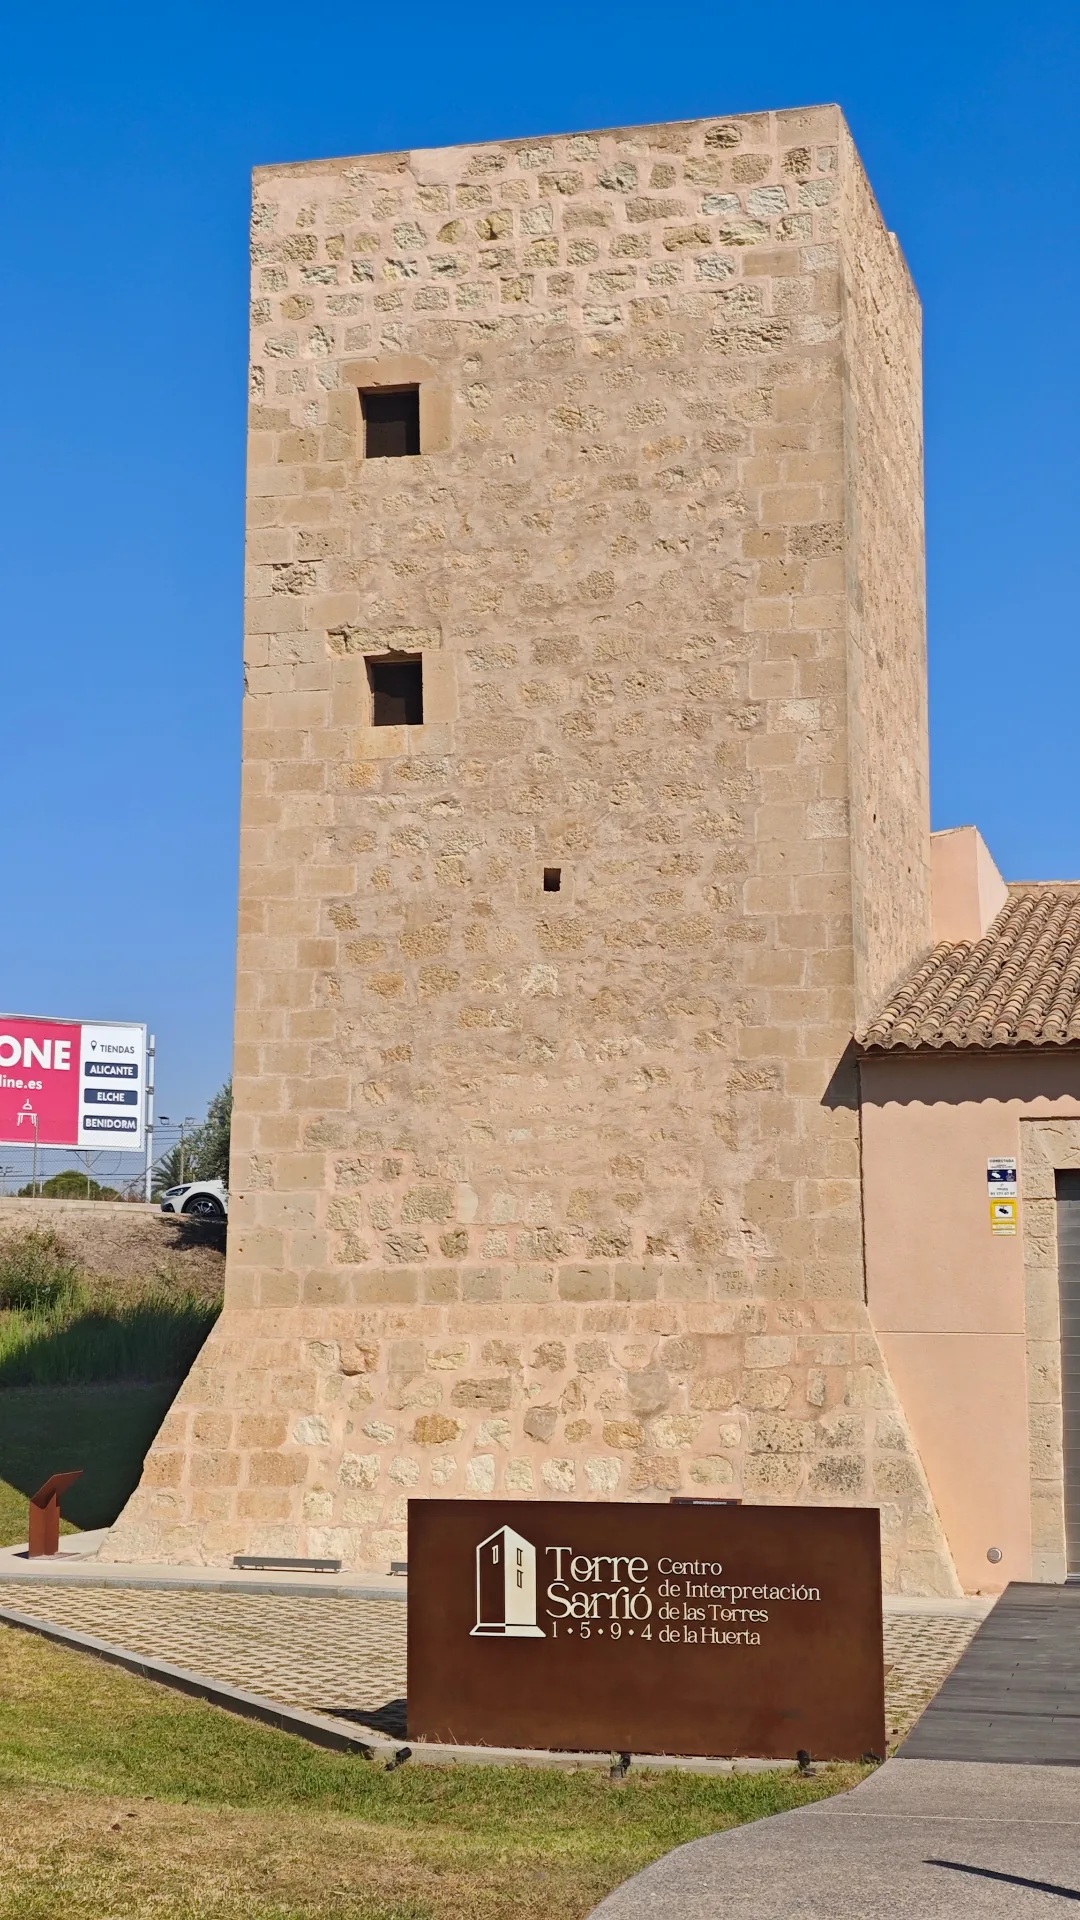
Talus, ashlar and loopholes
The front view clearly reveals the three registers of the wall: the stone talus wrapping the semi-basement, the panel of ashlar and small ashlar with reinforced corners and the small loopholes aligned vertically that lit and defended the interior. Barely hinted at along the crown, the springs of machicolations and sentry box.
How the tower defended itself
Talus base
Sloping thickening that wraps the foot of the wall. It increases structural stability, hinders approach to the tower and deflects projectiles fired from the ground.
Machicolations
Corbelled overhangs at the top of the walls with vertical openings, used for zenithal fire: stones, boiling water or oil poured onto attackers at the foot of the building.
Loopholes / arrow slits
Narrow, splayed openings that allow covering fire with crossbow or firearm while giving maximum protection to the defender.
Few openings on lower floors
The lower floors have only minimal openings —loopholes and a raised door— for safety. Lighting is resolved on the upper floors.
Materials
The masonry combines two techniques in local stone: ashlar —blocks dressed and laid in regular courses— at corners, reinforcements and talus, where structural demand and defensive impact concentrate; and rubble masonry —undressed stones bonded with mortar— on the intermediate wall panels. This combination is common in the huerta towers and reflects a balance between economy and solidity.
Spiral staircase
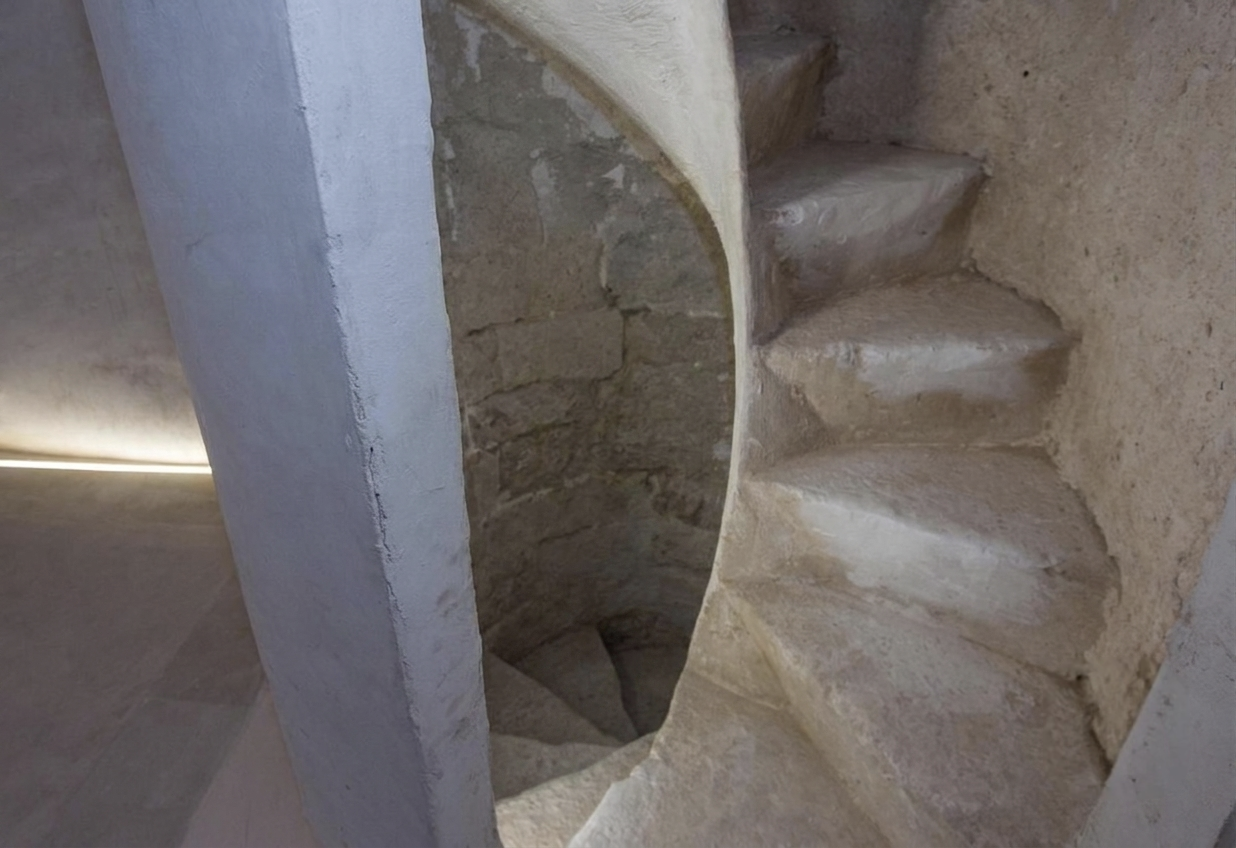
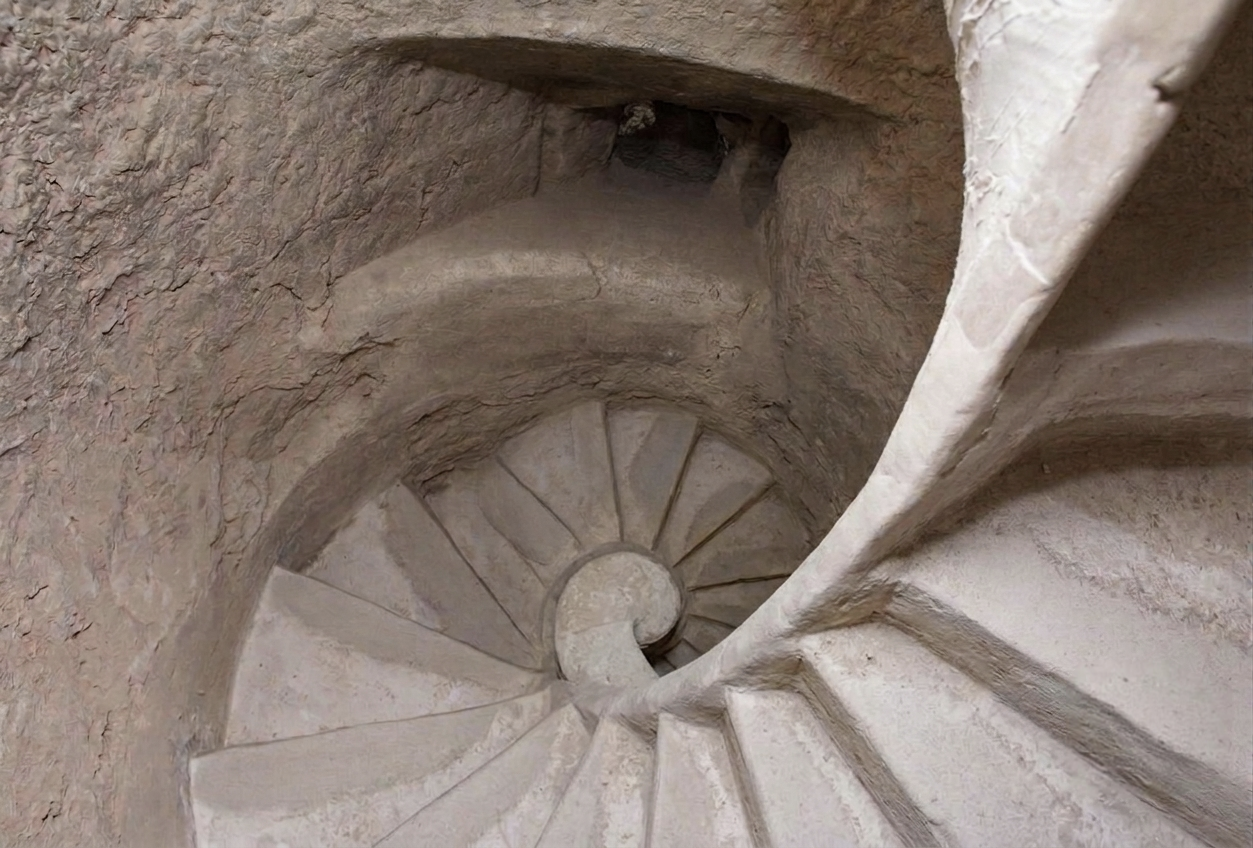
The spiral staircase starts to the left of the entrance and turns counter-clockwise. Along its course it has two south-facing windows, a splayed opening on the ground floor, two east-facing loopholes and a west window. The terrace is reached through a rear sentry box, from which visibility is kept toward other towers in the network.
The attached house
The dwelling, adjoined to the tower at one corner, features a vestibule with a segmental arch on Tuscan piers with fine imposts and a lintelled door with voussoirs. The restoration revealed a pebbled pavement in front of the door, similar to that of El Ciprés chapel.
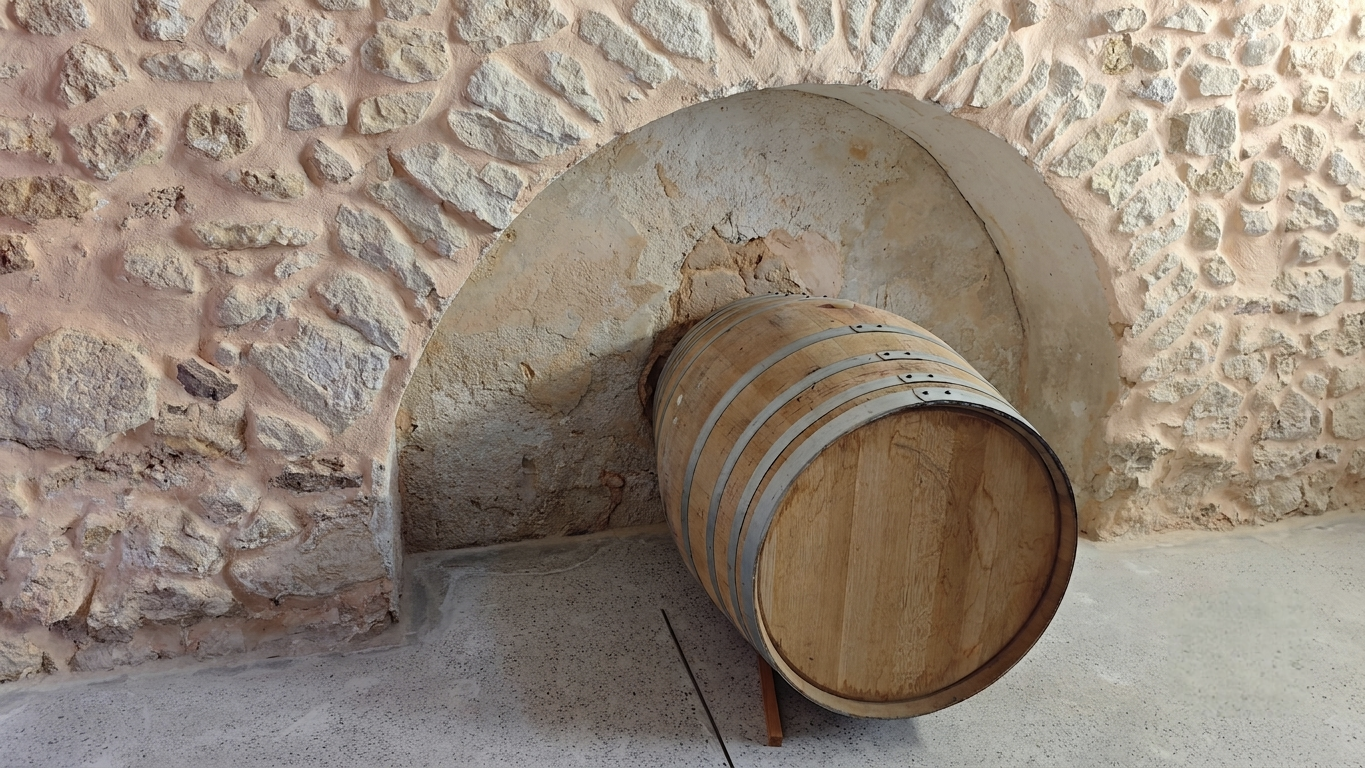
Though heavily altered, the doors of the cellar and the cup —where baskets of grapes were tipped— can still be seen: a reminder of the tower's link with wine production —Fondillón and Monastrell— that sustained the estate.
Marks and details
The complex preserves stonemasons' marks —a «T» on a jamb, an «X» on the talus—, small vertical lines next to the second-floor window that also appear on Torre Ciprés and might be a manual tally, and many holes at 1.70 m traditionally attributed to executions. On the cellar façade, before restoration, traces possibly corresponding to ship graffiti were documented.
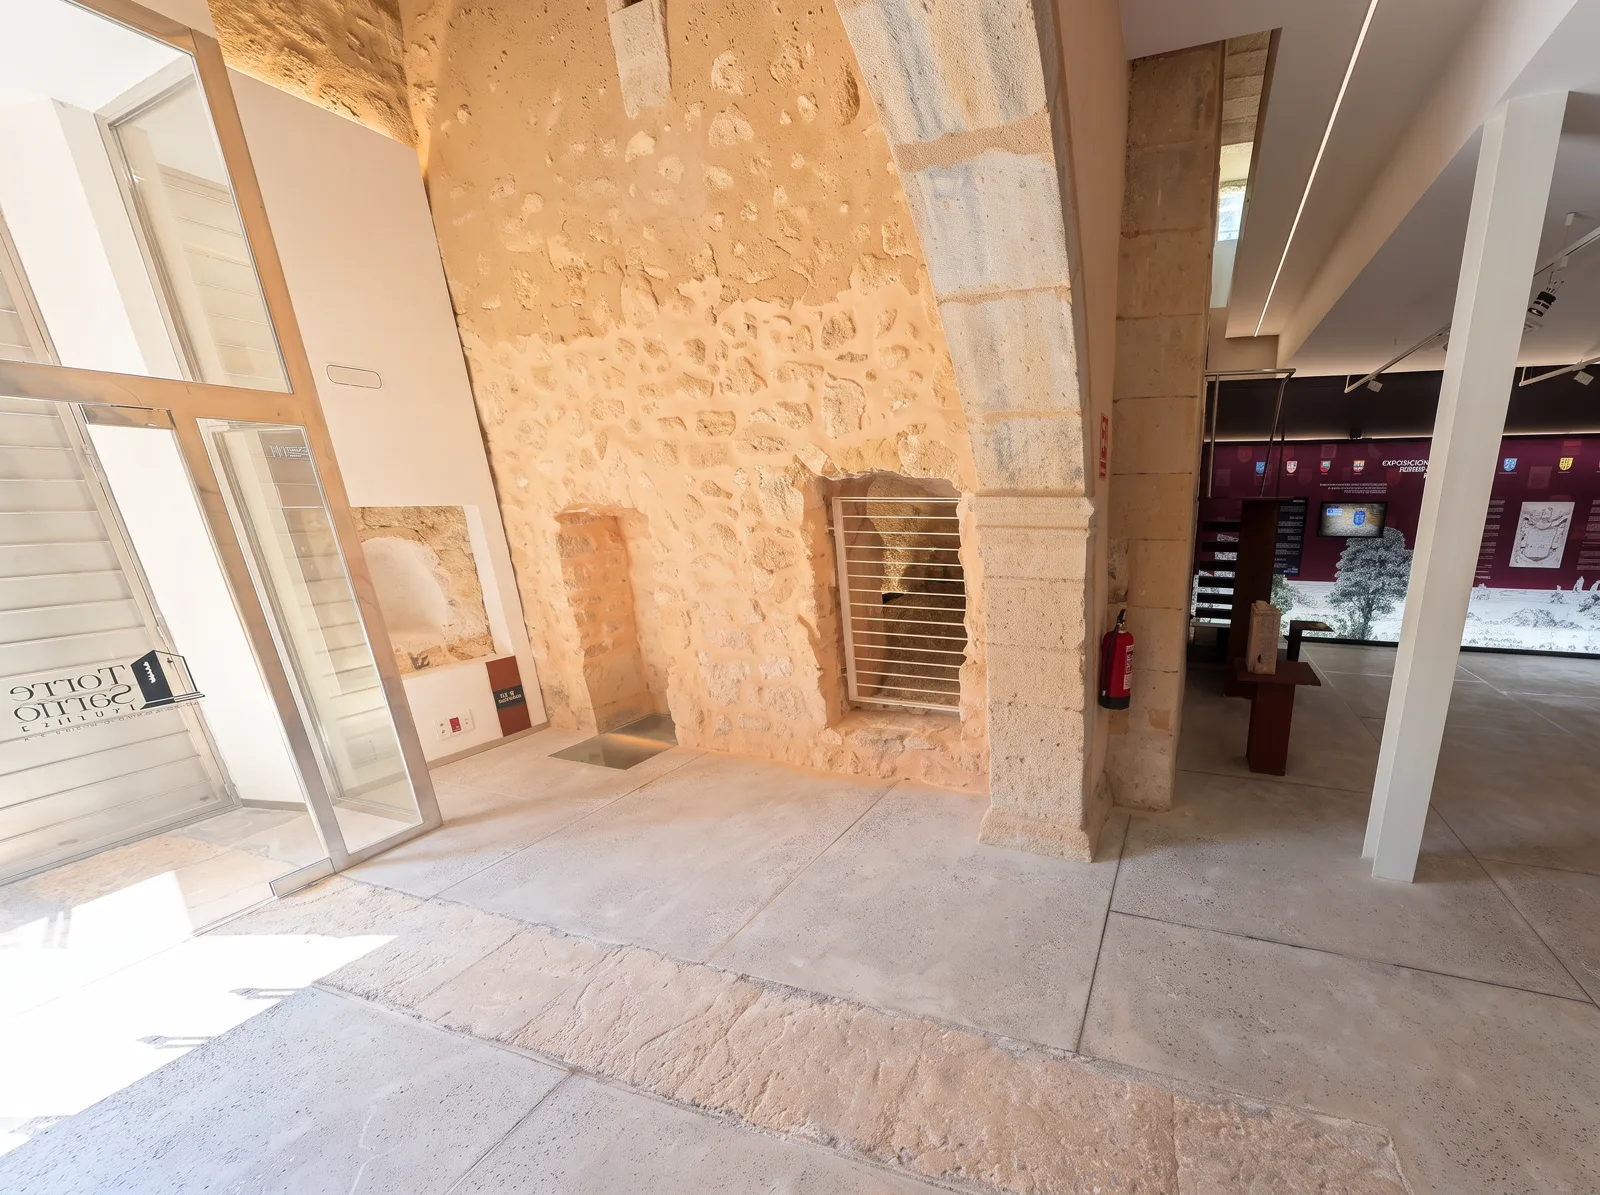
Interior gallery
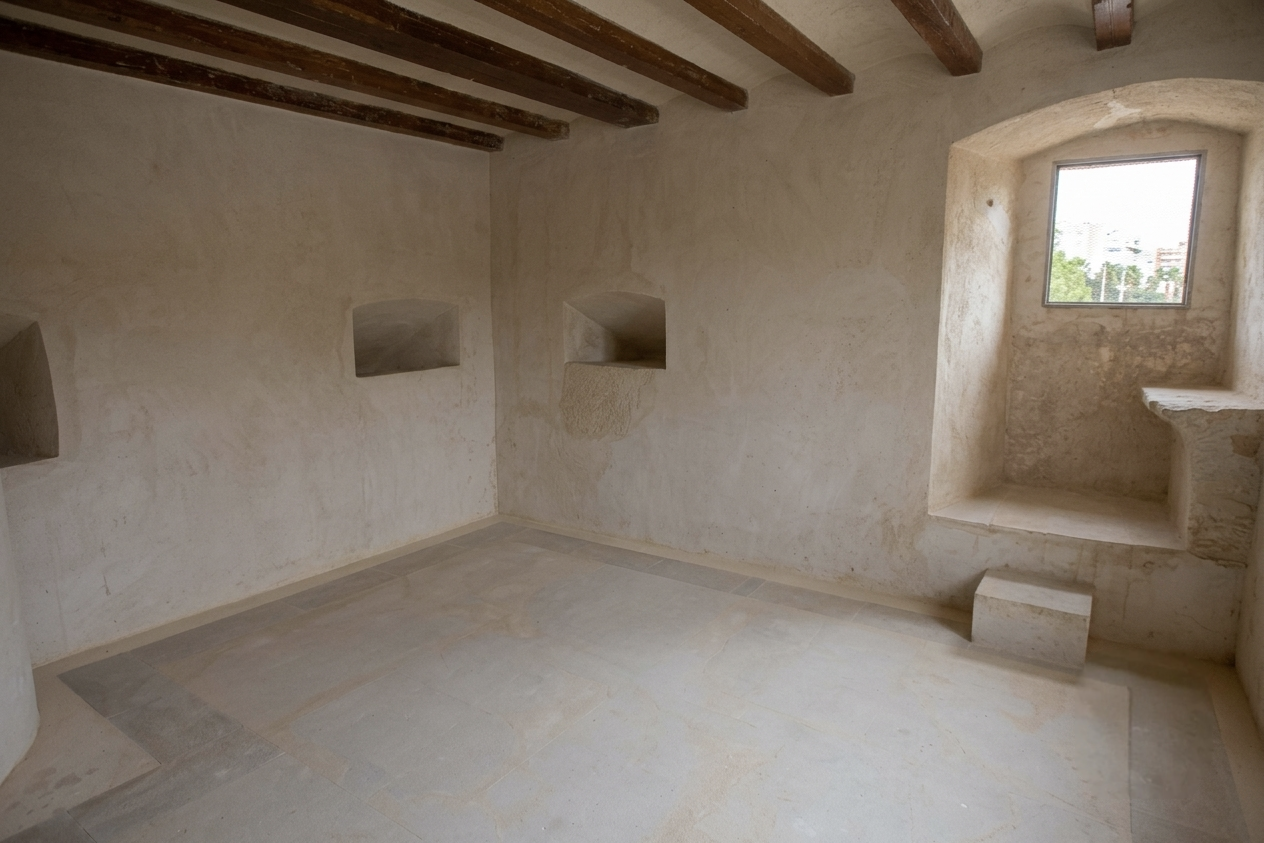
Views of the restored interior of Torre Sarrió
Technical file
- Chronology
- 1594 (inscription)
- Builder / promoter
- Pere Llopis
- Typology
- Free-standing defence tower with attached house
- Plan
- Square · 3 floors + terrace
- Base
- Talus on outer façades
- Masonry
- Ashlar (corners, talus) and rubble (panels)
- Defensive elements
- Machicolations, loopholes, raised entrance
- Staircase
- Spiral, counter-clockwise
- Ownership
- Public (Alicante City Hall)
- Protection
- Bien de Interés Cultural (BIC)
- Restoration
- 2010 · Màrius Bevià (arch.) — 2021 (2nd phase)
- Museography
- Rocamora Diseño y Arquitectura · 2026
Terms to understand the tower
Technical vocabulary of fortification and of the 16th-century Mediterranean historical context.
- Talus
- Sloped thickening of the lower part of a wall that increases structural stability and deflects projectiles fired at the base of the tower.
- Machicolation
- Corbelled overhang at the top of the wall with vertical openings, from which defenders could drop stones, boiling oil or fire on attackers at the foot of the tower.
- Loophole / Arrow slit
- Narrow, splayed opening in the wall, wider inside than out, allowing crossbow or firearm fire with maximum protection.
- Ashlar
- Stone masonry made of dressed blocks with flat faces and sharp edges, laid in regular courses. Reserved for corners, talus and reinforcements.
- Rubble masonry
- Masonry built with undressed or roughly shaped stones bound with mortar. Used in the wall panels between the reinforcing ashlars.
- Barbary
- Historical name for the North African coast (present-day Morocco, Algeria, Tunisia and Libya). The Barbary corsairs, based in ports like Algiers or Tunis, ravaged the western Mediterranean between the 16th and 18th centuries.
- Smoke signal (ahumada)
- Smoke signal sent by day from a tower to alert neighbouring towers —and, in a chain, Santa Bárbara Castle and the city— to the presence of corsair ships.
- Fondillón
- Aged red wine made in Alicante's Huerta from over-ripened Monastrell grapes. Emblematic product of the wine production that sustained the estates associated with the towers.